


Sale
- 2 last townhouses for sale between Marbella and Puerto Banús (Málaga - Spain), constructed in accordance with the PGOU-86.
Available townhouses
At present, the developer of the development only has the last 2 townhouses for sale (out of the 27 built), designated as number 1 and 16 of Phase II.
In summary, their essential details are those shown in the Land Registry extracts (“Notas Simples”) of Land Registry Office No. 3 of Marbella:
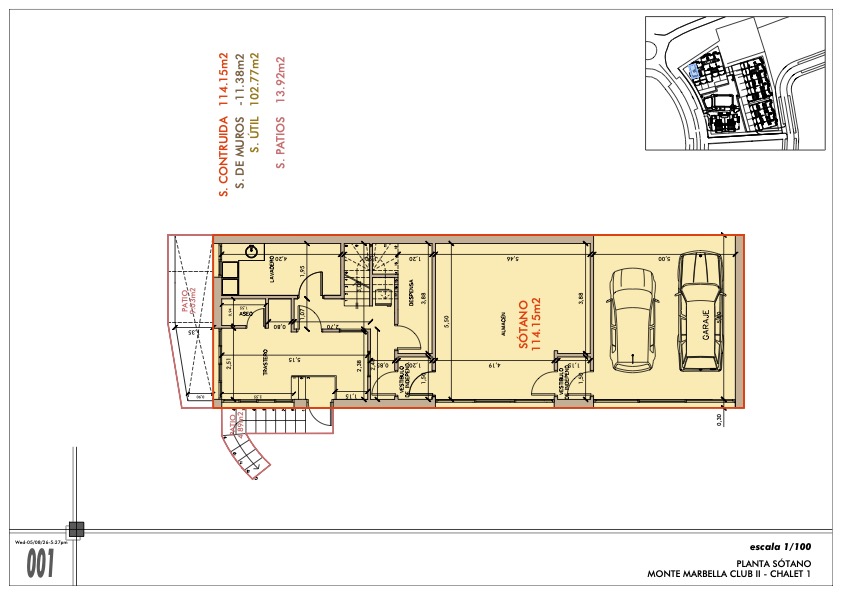
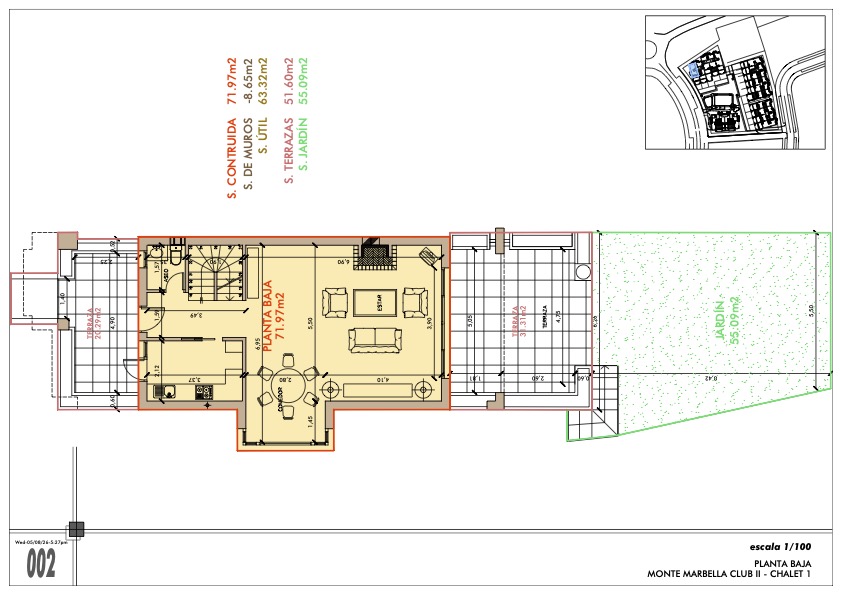
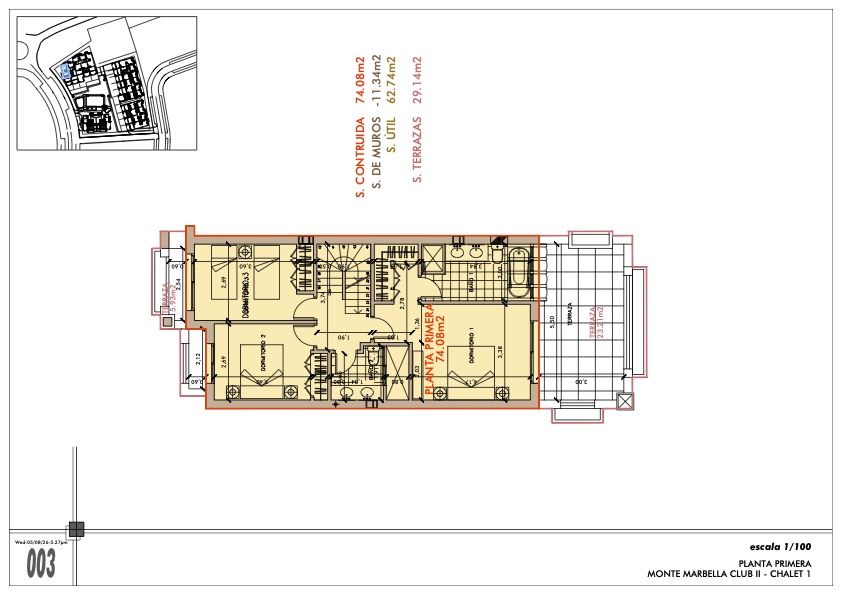
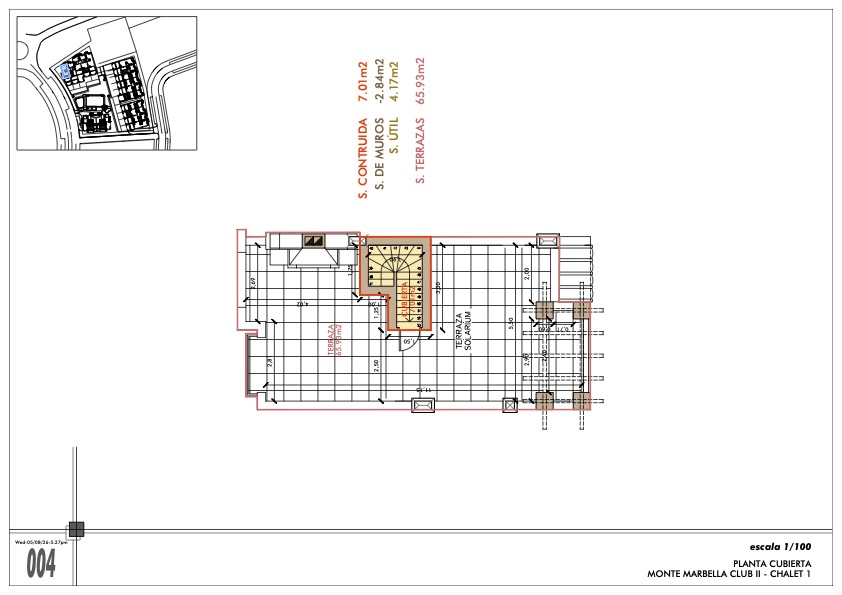
House 1 (floor plans)
Constructed area: three hundred and twenty-five square metres, five square decimetres (325.05 m²).
In addition, 63.10 m² of walkable roof area, making a total of 388.15 m² constructed.
According to an updated survey, the actual constructed area amounts to 413.88 m², as shown in the attached floor plans.
It also has a garden of communal ownership for exclusive private use of approximately 50 m².
- Basement floor: garage for two vehicles, entrance hall, office with WC, with an independent entrance to the house and an interior connection from within the dwelling, exterior storage room with ventilation to a patio, laundry room with ventilation to a patio, wardrobe, water heater room, pantry and staircase to the upper floor.
- Ground floor: with two porches, entrance hall, toilet, kitchen, living room with fireplace, dining room and staircase to the upper and lower floors. With a private garden.
- First floor: hall, master bedroom with dressing room, bathroom and terrace with sea views, two more bedrooms with a shared bathroom, and a balcony in each of them and staircase to the lower floors and roof.
- Roof level of the house: a solarium, barbecue, the staircase to the lower floors and the installation of the air conditioning and the individual satellite dish.
Sale price 1,950,000.00 €
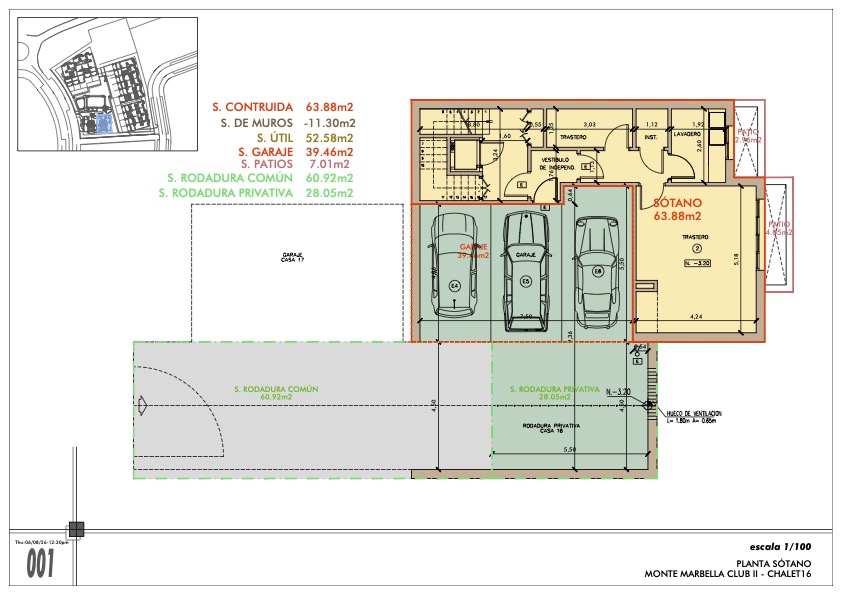
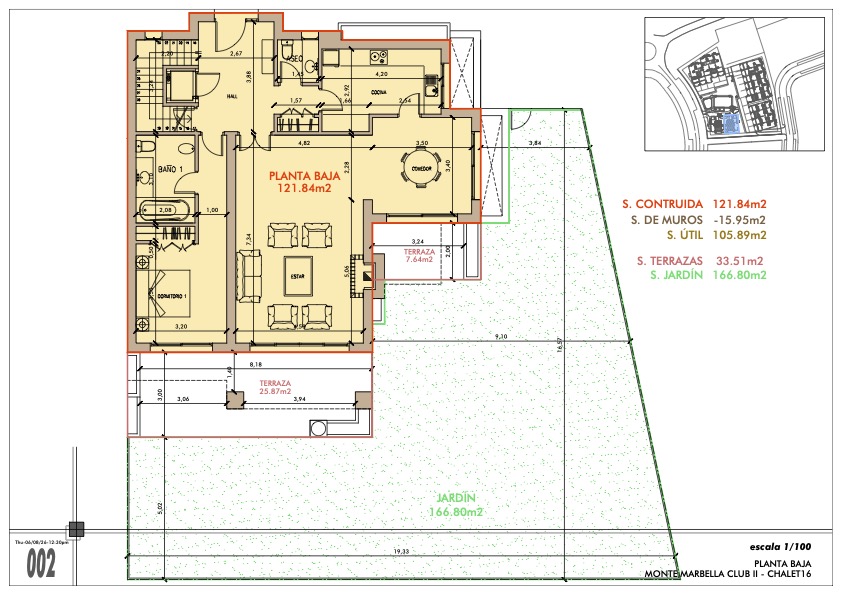
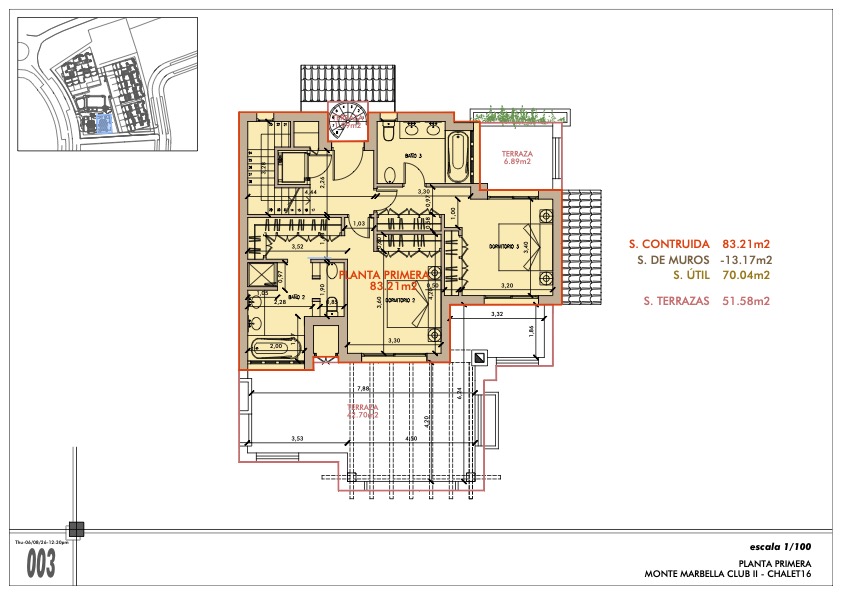
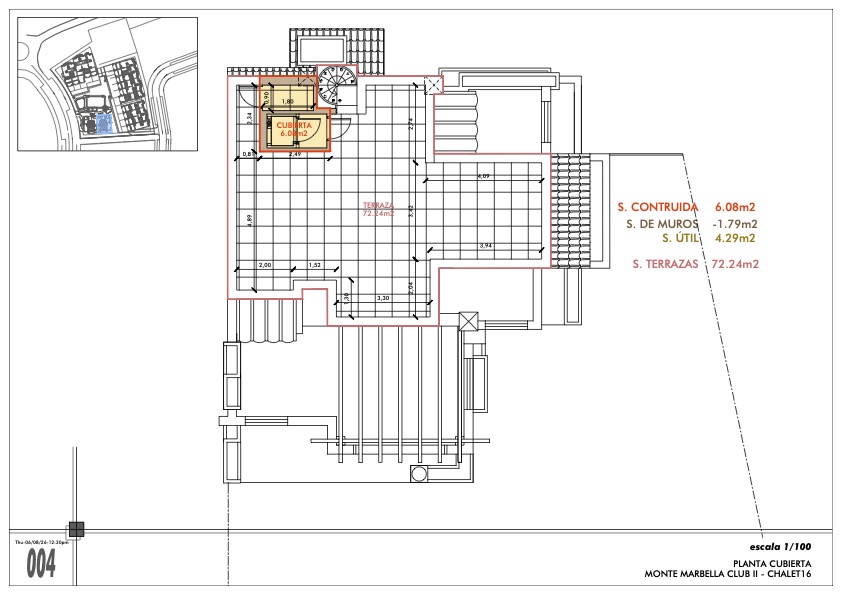
House 16 — Semi-detached villa (floor plans)
Constructed area: four hundred and twenty-seven square metres, twenty square decimetres (427.20 m²).
In addition, 73.25 m² of walkable roof area, making a total of 500.45 m² constructed.
According to an updated survey, the actual constructed area amounts to 499.85 m², as shown in the attached floor plans (there is a very small difference of 0.60 m²).
It also has a garden of communal ownership for exclusive private use of approximately 166.80 m².
- Basement floor: garage for three vehicles and another two in the space between the end of the driveway and the eastern boundary. Entrance hall, storage rooms (one interior and one exterior with ventilation to a patio), laundry room with ventilation to a patio, wardrobe, water heater room, private lift machinery room up to the roof and staircase to the upper floor.
- Ground floor: with two porches, hall, toilet, kitchen, en-suite bedroom, living room with fireplace, dining room and staircase to the upper and lower floors. With a large private garden.
- First floor: hall, master bedroom with dressing room, en-suite bathroom and terrace within the bedroom itself, and another bedroom with en-suite bathroom and two terraces, and staircase to the lower floors and roof.
- Roof of the house: a solarium, barbecue, the staircase to the lower floors, the lift housing, storage room and the installation of the air conditioning and the individual satellite dish. From the roof there are sea views.
The house has its own lift connecting all floors from the garage up to and including the roof. Access to the house from the street is through a single entrance shared with the adjoining house (number 17) and also from the communal area where the development’s 24-hour security service is located.
Sale price 2,950,000.00 €